Send the link on. In chat and email, the article title and photo show up with it.
https://mostlyharmless.travel/articles/calverley
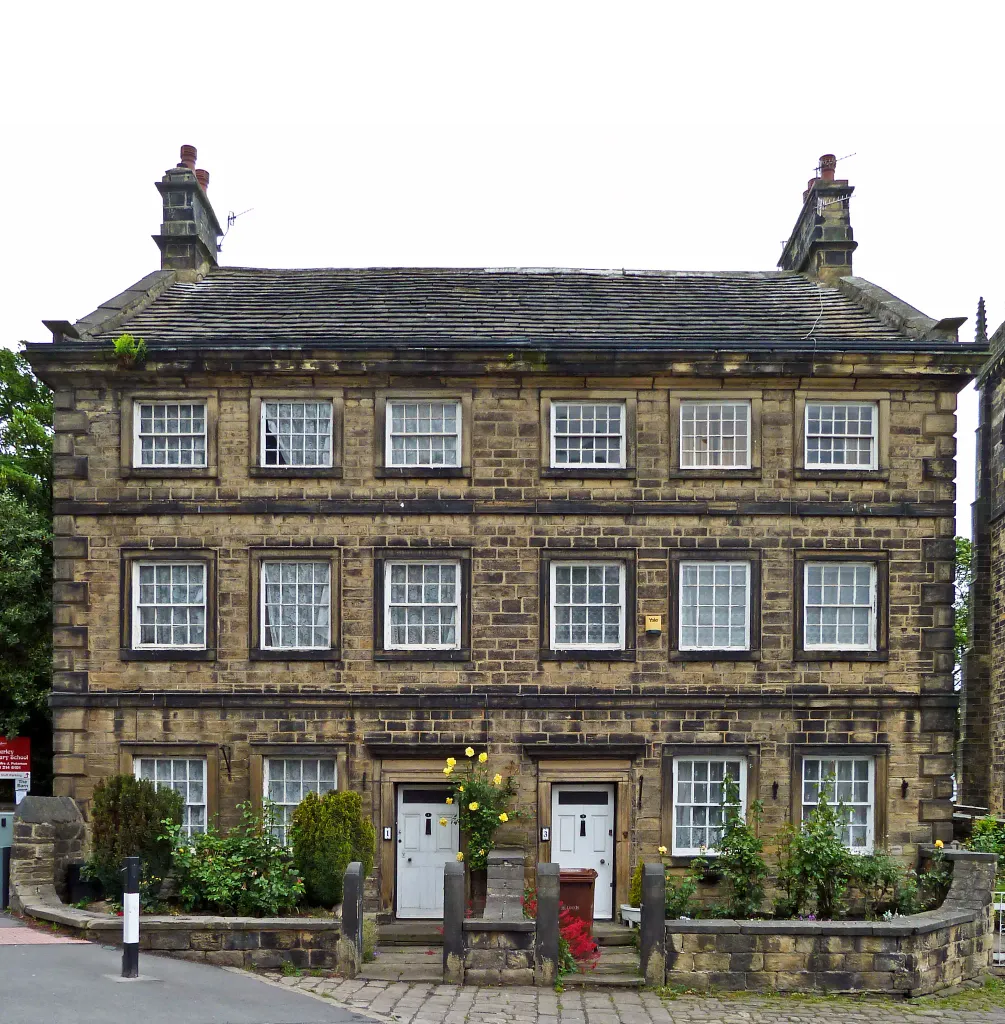
Grade 2*. Large pair of semi-detached houses. Mid C18 with rear service block added c1800. Well-coursed dressed stone to front, harrier-dressed stone to sides and rear, stone slate roof. 3 storeys and attics, double-depth. 6-bay symmetrical facade. Raised chamfered quoins, lst- and 2nd-floor bands, eaves cornice. Central 2 bays have identical doorways with architraves, pulvinated friezes and cornices. All windows have raised square surrounds and retain 16-pane sashes except those to second floor which has smaller windows with 20-pane sashes. Coped gables with kneelers and end stacks. Rear plainer with recessed flat-faced mullion windows. Left-hand return has similar windows and taking-in door (blocked) to each of the upper floors. Right-hand return, facing into the churchyard and therefore open to public view, has 4 ground-floor windows as front (some blocked) and some to upper-floor outer bays. Interior: stair-halls with relatively late staircases separated from each other by a thick stone wall, each hall partitioned from the front parlours by another stone wall. Rear rooms have 2 spine beams and corner fireplaces. A house of fine stone detail prominently sited next to the church and unusual in being an early example of semi-detached housing. www.britishlistedbuildings.co.uk/en-423114-church-house-1...
Author: Tim Green from Bradford, License: CC BY 2.0
·
Source
Registration is currently only possible with an invite code. Please enter your invite code or use your personal invite link. If you don't have a code, you can request one from us.
 alpha
NOW FEDERATED!
alpha
NOW FEDERATED!